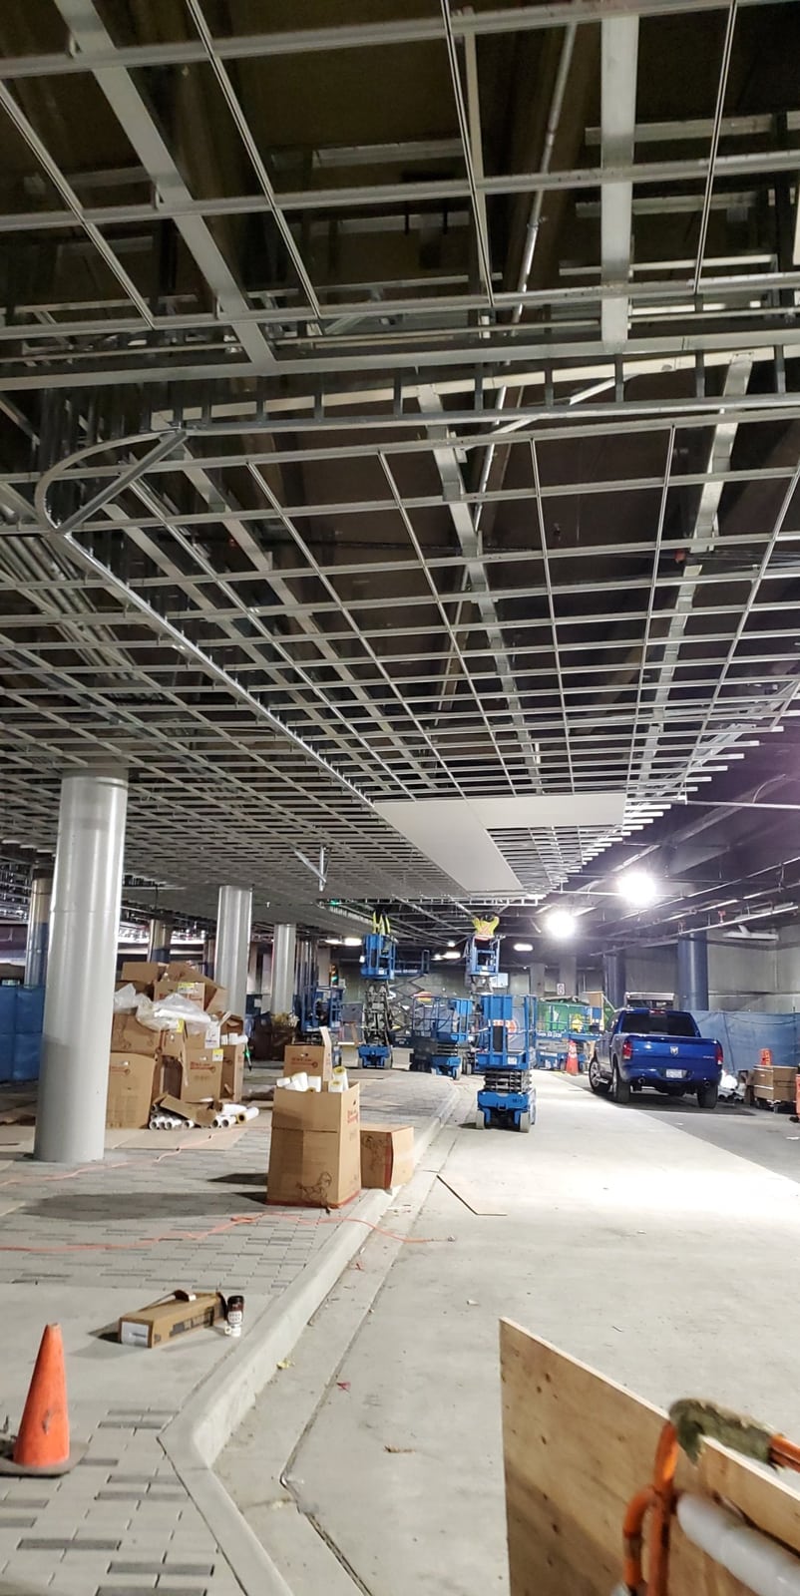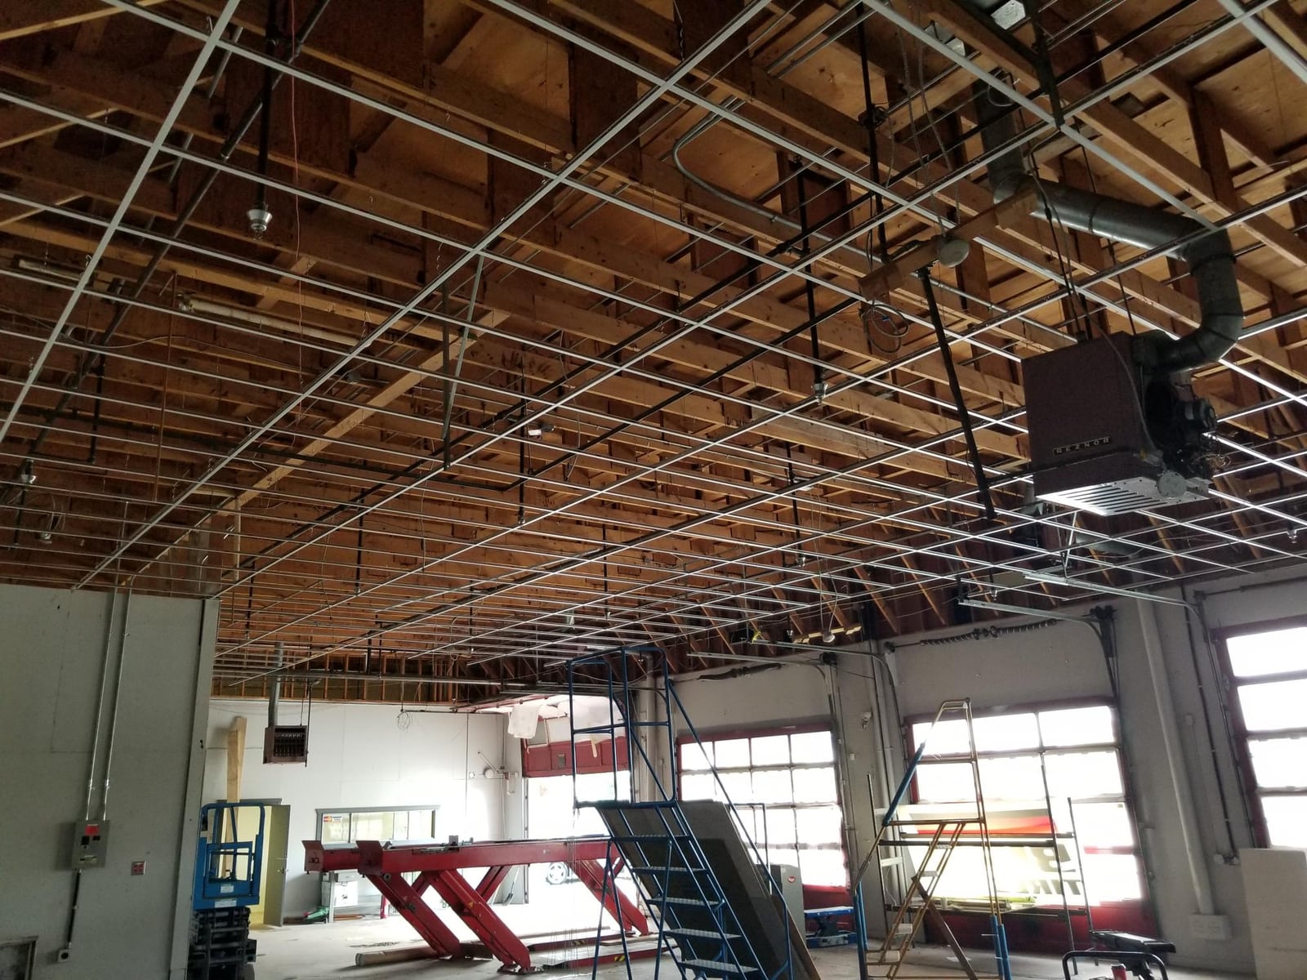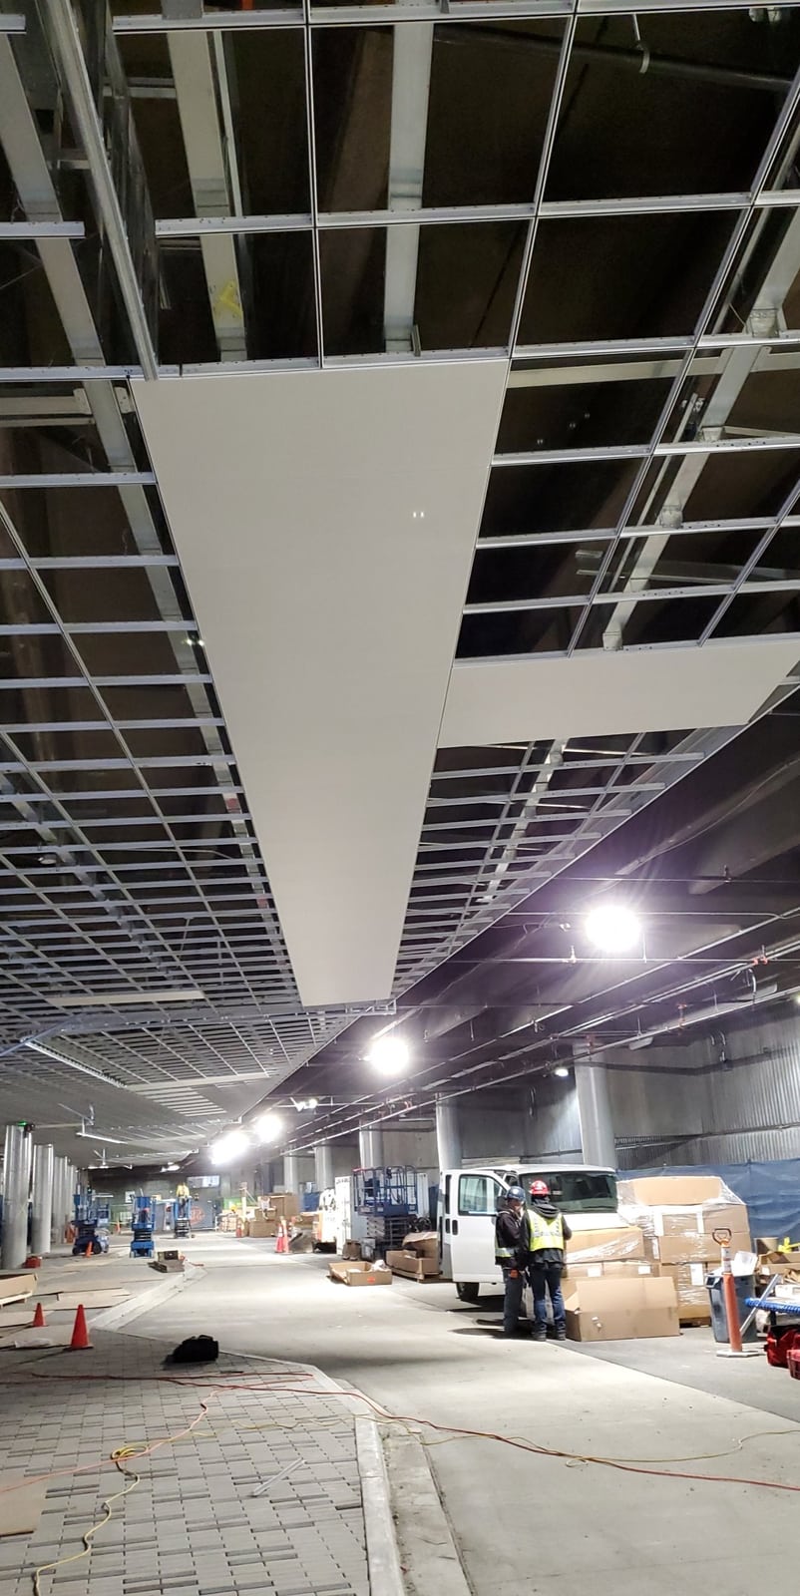
Begin with the reason for the work
Is the proposed renewal addressing damage, maintenance access, appearance or a wider renovation? Record the actual problem before choosing a finish. The photographs here show commercial ceiling work at Lonsdale Quay Busloop and Big-O Tires in Cloverdale. They are visual references for ceiling planning, not strata projects and not evidence of work at your building.
Identify the system and the affected area
Have the proposed contractor identify the existing ceiling construction and the work required. Separate local repair from a wider replacement. Ask whether grid, panels, perimeter components and adjoining finishes are included. Where the cause involves another building system, council needs the responsible team to address that issue rather than simply replacing the visible finish.
Keep maintenance access in the discussion
Ask what equipment and services are above the ceiling and how they will be reached after the work. A finish that looks appealing should also suit the building’s maintenance needs. Confirm any required technical review through the project team. A photograph cannot establish the suitability, fire-resistance or acoustic performance of a proposed assembly.
Agree the impact on residents
Discuss protection, working areas, deliveries, waste removal and the timing of work with the contractor and building manager. Identify how entrances and routes will remain available under the agreed work plan. Communicate confirmed arrangements to residents; do not promise an access arrangement or completion date before the responsible parties have agreed it.
Make the approval record useful
Keep the scope, drawings or photographs, proposals, exclusions, decisions and change approvals together. Ask for product and maintenance information relevant to the completed work. Where insurance documentation is needed, confirm the insurer’s actual requirements. A maintenance record is useful evidence of what was commissioned; it is not a guarantee of coverage or an engineering assessment.